
$3,300
Available - For Rent
Listing ID: W13683510
321 Inspire Boulevard , Brampton, L6R 4E6, Peel

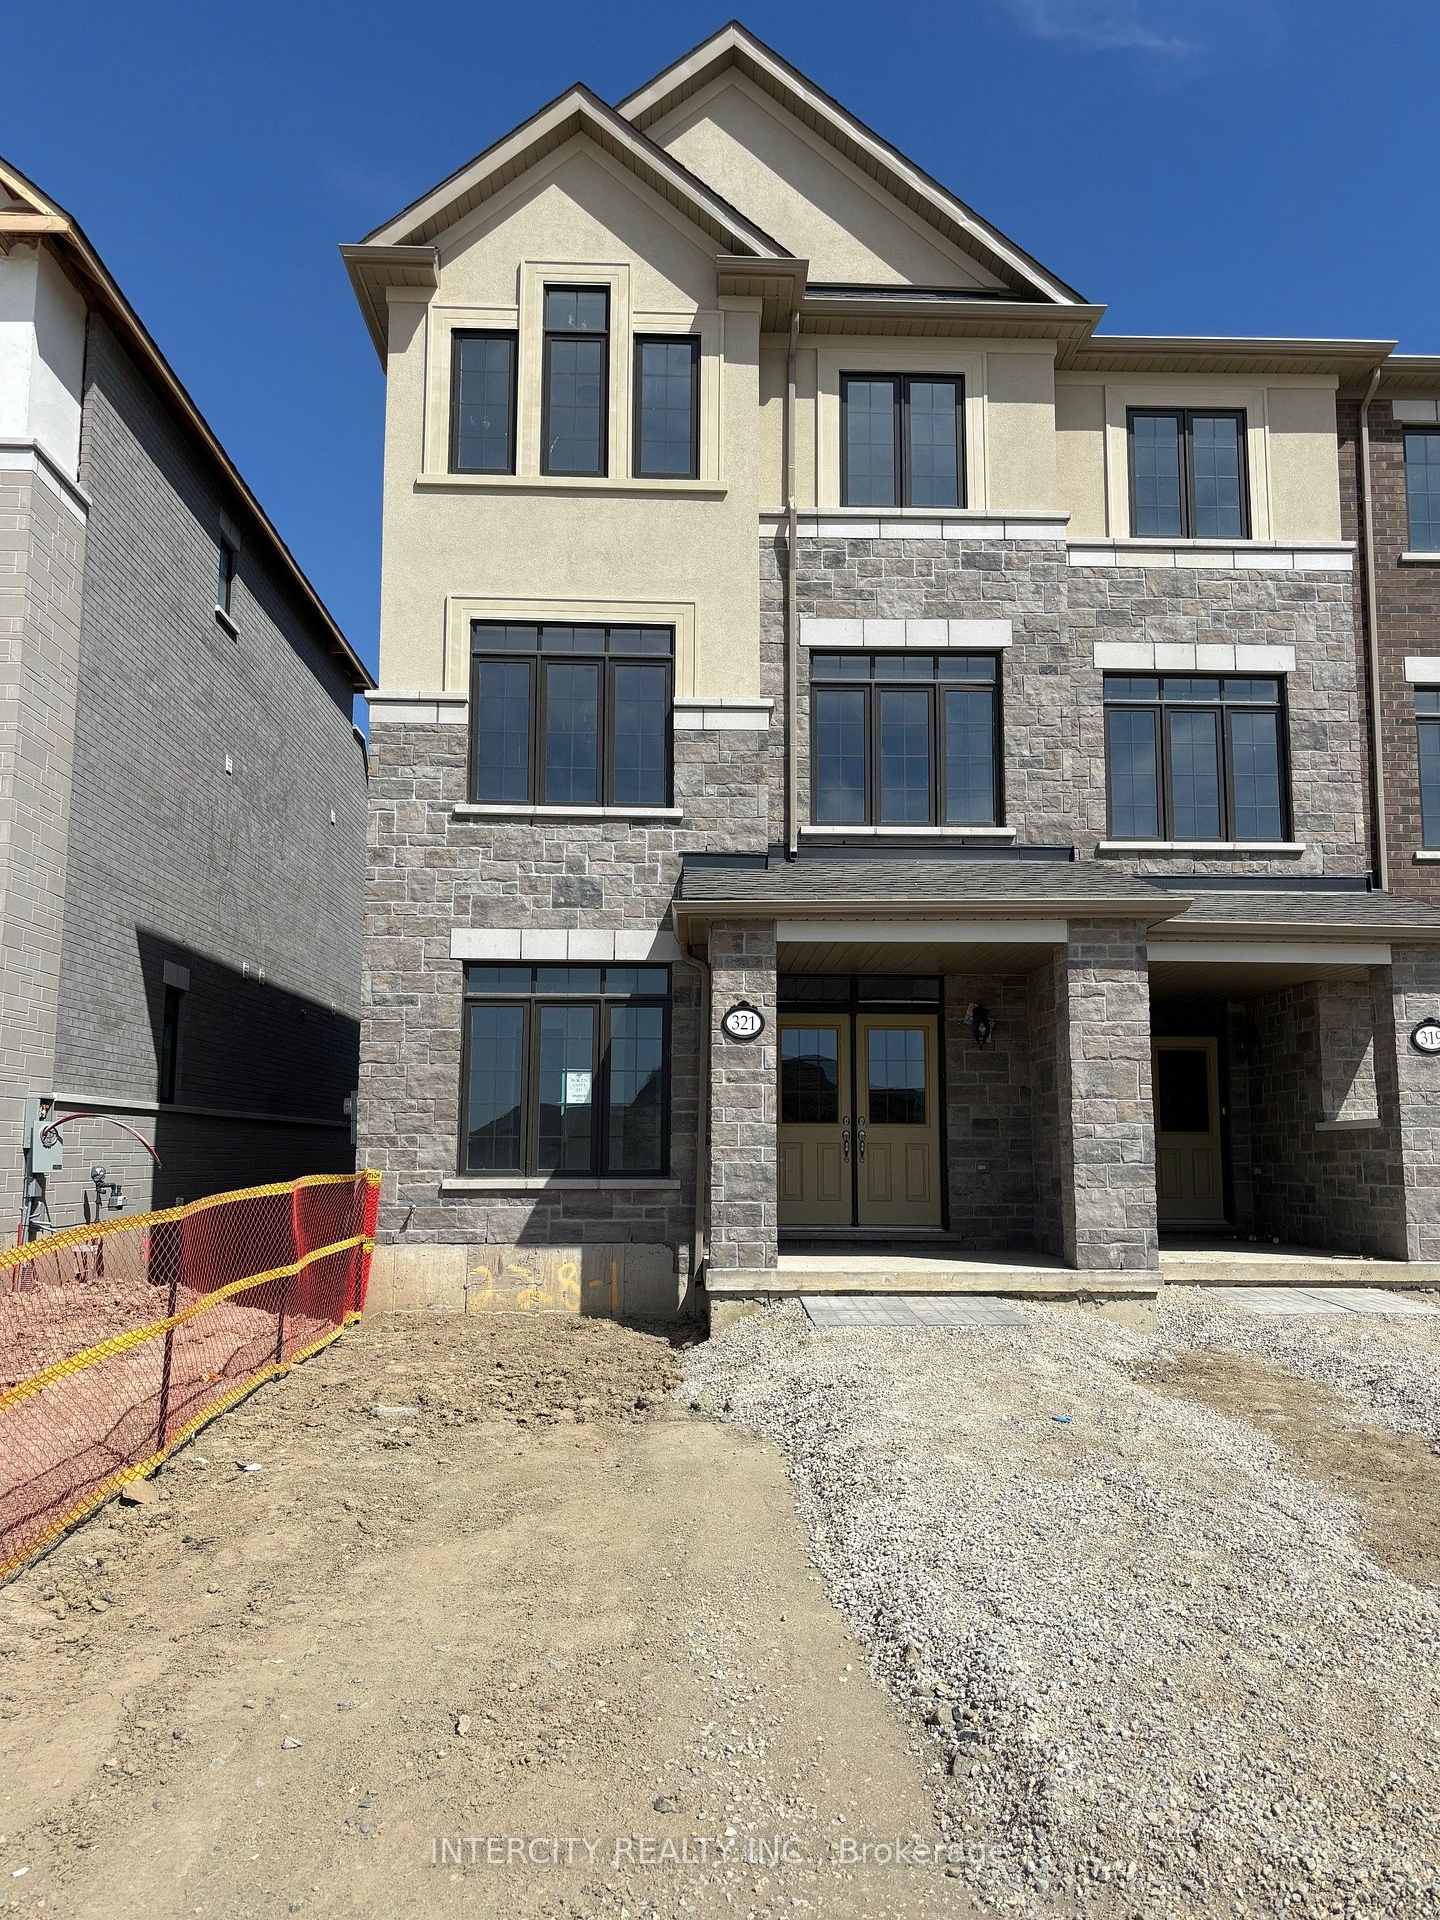


| The Bright Side Community Mayfield Village. Beautiful, sun-filled 3-bedroom, 3.5-bathroom townhome in the sought-after Bright Side Community. This bright and spacious home features an open-concept layout with beautiful wood flooring throughout the main level. Enjoy a large deck off the family room, perfect for entertaining, relaxing, and outdoor living, plus a second private deck off the primary bedroom. Additional highlights include a double-car garage and two-car driveway parking. Only one year old, this modern home offers comfort, style, and convenience in an excellent location close to all amenities. A wonderful opportunity to live in a beautiful, contemporary community-don't miss it! |
| Price | $3,300 |
| Taxes: | $0.00 |
| Occupancy: | Tenant |
| Address: | 321 Inspire Boulevard , Brampton, L6R 4E6, Peel |
| Directions/Cross Streets: | BRAMALEA RD & COUNTRYSIDE DR |
| Rooms: | 7 |
| Bedrooms: | 3 |
| Bedrooms +: | 0 |
| Family Room: | T |
| Basement: | None |
| Furnished: | Unfu |
| Level/Floor | Room | Length(ft) | Width(ft) | Descriptions | |
| Room 1 | Ground | Den | 9.58 | 8.99 | Broadloom |
| Room 2 | Second | Living Ro | 18.99 | 12.99 | Hardwood Floor, Combined w/Dining |
| Room 3 | Second | Family Ro | 18.99 | 13.97 | Hardwood Floor, W/O To Deck |
| Room 4 | Second | Kitchen | 15.58 | 11.97 | Hardwood Floor, Centre Island |
| Room 5 | Third | Primary B | 13.58 | 12.79 | Broadloom, 4 Pc Ensuite |
| Room 6 | Third | Bedroom 2 | 9.97 | 9.28 | Broadloom |
| Room 7 | Third | Bedroom 3 | 9.97 | 9.58 | Broadloom |
| Washroom Type | No. of Pieces | Level |
| Washroom Type 1 | 4 | Ground |
| Washroom Type 2 | 2 | Second |
| Washroom Type 3 | 4 | Third |
| Washroom Type 4 | 4 | Third |
| Washroom Type 5 | 0 | |
| Washroom Type 6 | 4 | Ground |
| Washroom Type 7 | 2 | Second |
| Washroom Type 8 | 4 | Third |
| Washroom Type 9 | 4 | Third |
| Washroom Type 10 | 0 |
| Total Area: | 0.00 |
| Approximatly Age: | 0-5 |
| Property Type: | Att/Row/Townhouse |
| Style: | 3-Storey |
| Exterior: | Brick, Stone |
| Garage Type: | Built-In |
| (Parking/)Drive: | Private Do |
| Drive Parking Spaces: | 2 |
| Park #1 | |
| Parking Type: | Private Do |
| Park #2 | |
| Parking Type: | Private Do |
| Pool: | None |
| Laundry Access: | In-Suite Laun |
| Approximatly Age: | 0-5 |
| Approximatly Square Footage: | 2000-2500 |
| Property Features: | Greenbelt/Co, Hospital |
| CAC Included: | N |
| Water Included: | N |
| Cabel TV Included: | N |
| Common Elements Included: | N |
| Heat Included: | N |
| Parking Included: | Y |
| Condo Tax Included: | N |
| Building Insurance Included: | N |
| Fireplace/Stove: | N |
| Heat Type: | Forced Air |
| Central Air Conditioning: | Central Air |
| Central Vac: | N |
| Laundry Level: | Syste |
| Ensuite Laundry: | F |
| Sewers: | Sewer |
| Utilities-Cable: | A |
| Utilities-Hydro: | Y |



| Although the information displayed is believed to be accurate, no warranties or representations are made of any kind. |
| INTERCITY REALTY INC. |
|
|

Hala Elkilany
Sales Representative
Dir:
647-502-2121
Bus:
905-731-2000
Fax:
905-886-7556
| Book Showing | Email a Friend |
Jump To:
At a Glance:
| Type: | Freehold - Att/Row/Townhouse |
| Area: | Peel |
| Municipality: | Brampton |
| Neighbourhood: | Sandringham-Wellington North |
| Style: | 3-Storey |
| Approximate Age: | 0-5 |
| Beds: | 3 |
| Baths: | 4 |
| Fireplace: | N |
| Pool: | None |
Locatin Map:

